

BEDS2
BATHS2 full
SQUARE FEET858
MLS#1230557
STATUSActive
PROPERTY TYPEResidential - Manufactured Home
SUBDIVISIONHalifax Mobile Estates Unrec 147
Property Description
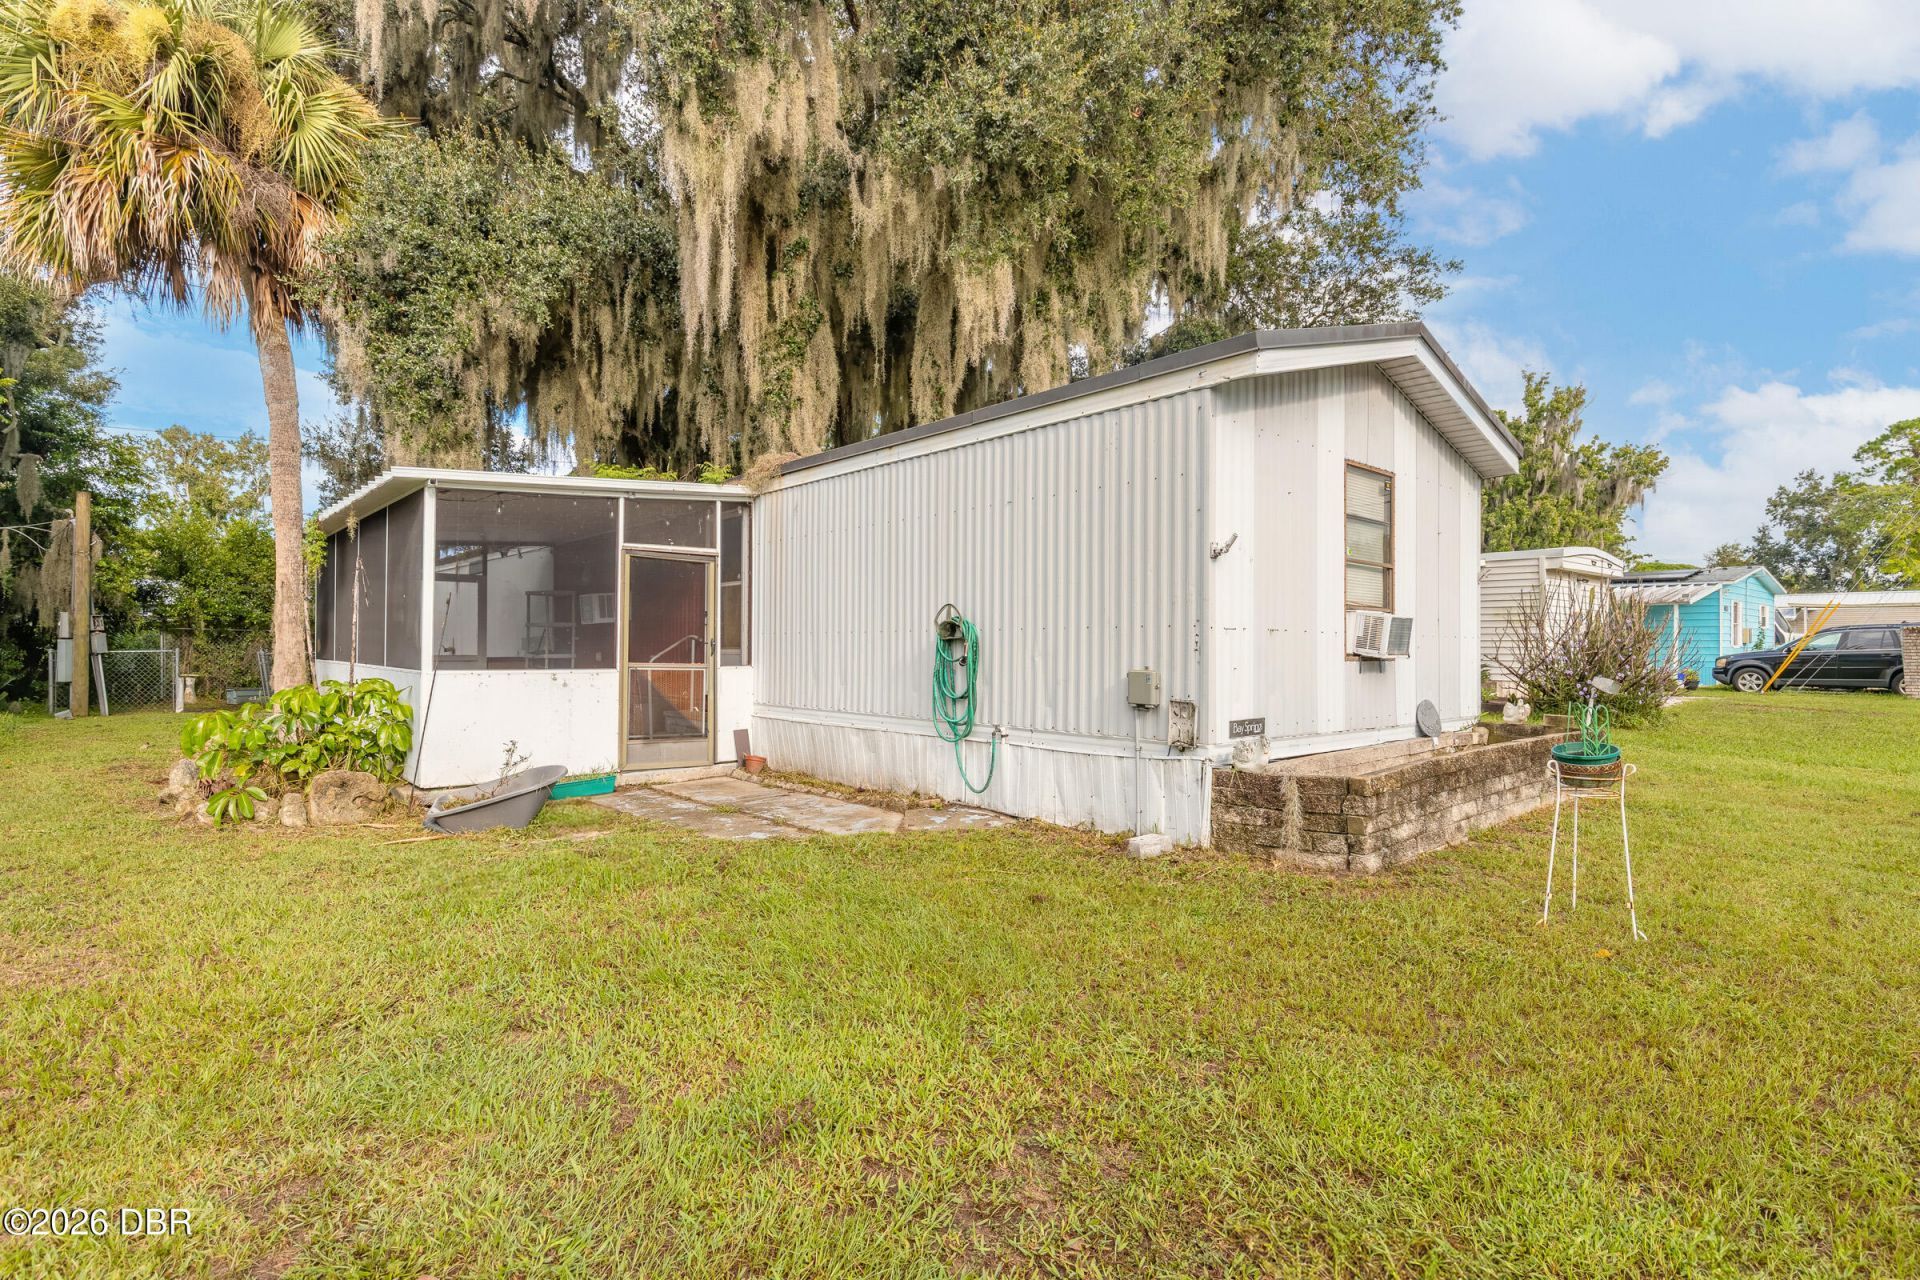
Great opportunity to own a manufactured home on its own parcel of land with no HOA! This 2 bedroom, 2 bath home located in desirable Port Orange, offers flexibility that comes with owning the land, with no monthly association fees. A great option for owner-occupant, investor, or buyer looking for an affordable property with potential. Bring your vision and make this property your own! Close to shopping, restaurants, schools, parks and major roadways. All information deemed to be accurate, but cannot be guaranteed.
Property Features
Property Type: Residential - Manufactured Home
Cooling: Wall/Window Unit(s)
Heating: Other
Lot Size: 0.11 Acres
Stories: 1.0
Taxes: $337
Year Built: 1991
Feature Descriptions
Appliances: Refrigerator, Electric Range
Days on Site: 43
Directions: Take Taylor to Taylor Branch Rd. Turn left on Spruce Creek Rd., turn left on Windsor Dr. Turn right on Pathogen Dr. Property will be on the left.
Exterior: Aluminum Siding
Listing Terms: Cash, Conventional, FHA, VA Loan
Lot Dimensions: 50.0 ft x 100.0 ft
Parcel #: 6316-01-01-0210
Parking: Other
Property Attached Y/N: No
Property Sub-Type: Manufactured Home
Sewer: Public Sewer
SQFT Total: 1104
Utilities: Cable Available, Electricity Connected, Sewer Connected, Water Connected
Water: Public
Room Sizes
Bathroom 1: 7.00 X 5.00 Level - Main
Bedroom 1: 13.00 X 11.00 Level - Main
Kitchen: 10.00 X 8.00 Level - Main
Listed By / Shown By
Listed By
Agency Name: Realty Pros Assured
Shown By
Agent Name: Kimberly Sweeny
Agent Phone: Cell: (386) 846-7470
Agency Title: Adams Cameron & Co. REALTORS

Estimate Your Payment
Estimated Payment
$ 673.70 per month $612.08 Principal & Interest $28.08 Property Tax $33.54 Homeowner's Insurance
6534 Pathelen Drive | MLS# 1230557
This home located at 6534 Pathelen Drive, Port Orange, FL 32127 is currently listed for sale with an asking price of $115,000. This property was built in 1991 and has 2 bedrooms and 2 full baths with 858 sq. ft. Pathelen Drive is located in the Halifax Mobile Estates Unrec 147 subdivision. Search Halifax Mobile Estates Unrec 147 real estate on kimberlysweeny.adamscameron.com today.