

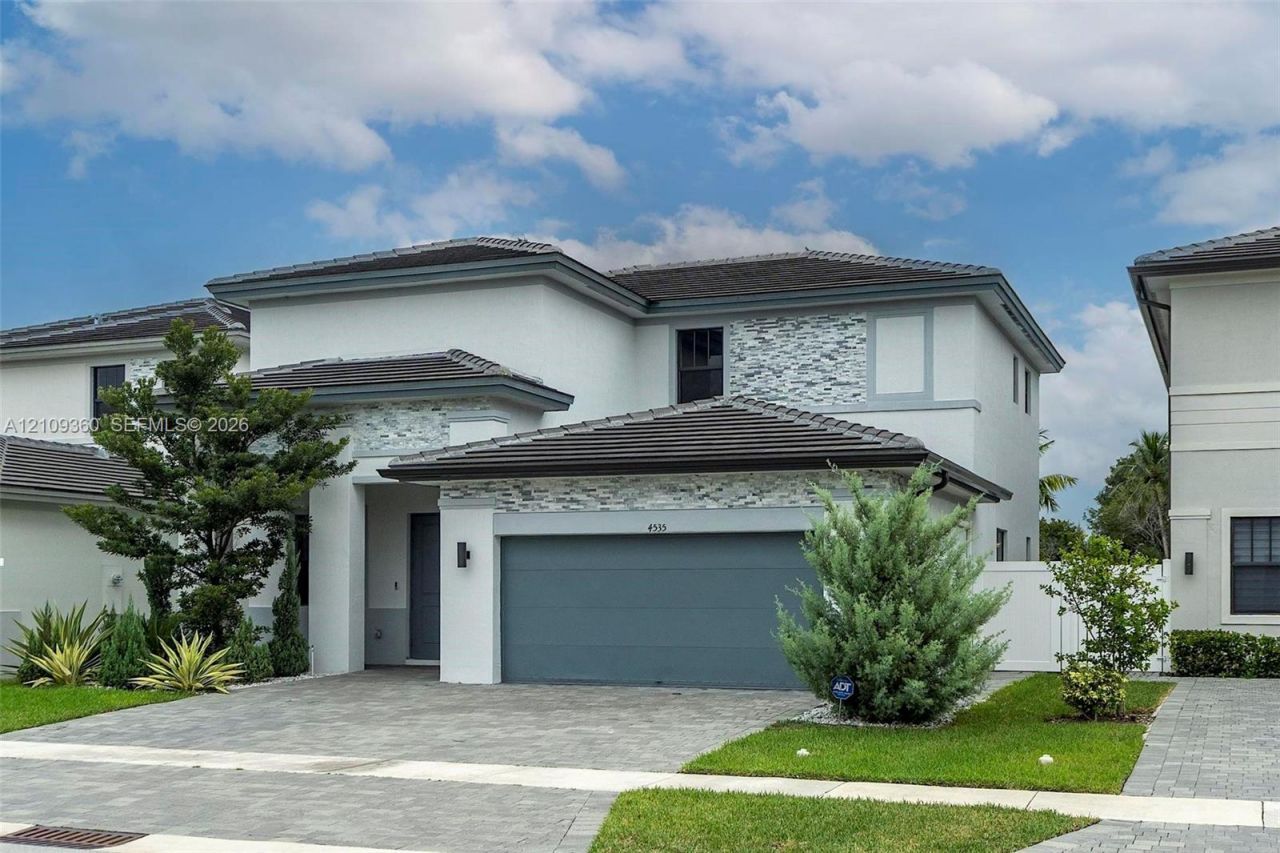
BEDS4
BATHS3 full
SQUARE FEET2,704
MLS#A12109360
STATUSActive
PROPERTY TYPEResidential - Single Family
SUBDIVISIONTUSCAN ISLES
Property Description
Experience modern elegance and exceptional comfort in this beautifully designed two-story contemporary residence featuring 4 bedrooms, 3 bathrooms, and a spacious two-car garage. From the moment you enter, soaring ceilings, abundant natural light, and sleek porcelain flooring create an impressive sense of space and sophistication. The open-concept design seamlessly connects the expansive living and dining areas to a stylish kitchen featuring contemporary wood cabinetry, stainless steel appliances, quartz-style countertops, and a generous center island?ideal for entertaining and everyday living. A versatile first-floor bedroom with a full bathroom offers the perfect space for guests or a private home office. Upstairs, retreat to the spacious primary suite featuring a spa-inspired bathroom with dual vanities, a soaking tub, a glass-enclosed shower, and a generous walk-in closet. The private, fully fenced backyard offers a covered terrace, lush tropical surroundings, and plenty of potential to create your dream outdoor retreat. Combining sophisticated design, thoughtful functionality, and effortless indoor-outdoor living, this exceptional home captures the essence of the South Florida lifestyle.
Property Features
Property Type: Residential - Single Family
Cooling: Central Air
Fenced: Yes
Garage: 2 car attached
Heating: Central
Home Style: Detached, Two Story
Lot Size: 0.13 Acres
Roof Type: Flat Tile
Taxes: $20,750
Year Built: 2023
Amenities
First Floor Entry
Closet Cabinetry
Entrance Foyer
Pantry
Walk-In Closet(s)
Utility Room/Laundry
Room For Pool
Feature Descriptions
Appliances: Dishwasher, Disposal, Dryer, Electric Range, Electric Water Heater, Microwave, Refrigerator, Self Cleaning Oven, Washer
Community Features: Additional Amenities, Bar, Clubhouse, Pool, Management On Site, Private Roads, Security Patrol, Sidewalks, Street Lights
Crops Included Y/N: No
Door Features: High Impact Doors
Exterior: CBS Construction
Fencing: Fenced
Flooring: Carpet
HOA Fee: 430/ Monthly
Home Warranty Y/N: No
Laundry: Utility Room/Laundry
Lease Considered Y/N: No
Listing Terms: All Cash, Conventional
Lot: Less Than 1/4 Acre Lot
Other Equipment: Automatic Garage Door Opener
Parcel#: 514031050870
Parking: Additional Spaces Available, Driveway, Guest
Parking Notes: Additional Spaces Available, Driveway, Guest
Patio/Porch: Patio
Property Attached Y/N: No
Property Sub-Type: Single Family Residence
Security: Owned Burglar Alarm, Smoke Detector
Sewer: Public Sewer
Special View Info: None
Swimming Pool: Yes
Water: Municipal Water
Window: Clear Impact Glass, Impact Glass
Listed By / Shown By
Listed By
Agency Name: The Keyes Company
Agency Phone: 305-443-7423
Shown By
Agent Name: Kimberly Sweeny
Agent Phone: Cell: (386) 846-7470
Agency Title: Adams Cameron & Co. REALTORS

Estimate Your Payment
Estimated Payment
$ 8,426.77 per month $6,349.65 Principal & Interest $1,729.17 Property Tax $347.96 Homeowner's Insurance
4535 SW 173rd Ave | MLS# A12109360
This single family home located at 4535 SW 173rd Ave , Miramar, FL 33029 is currently listed for sale with an asking price of $1,193,000. This property was built in 2023 and has 4 bedrooms and 3 full baths with 2704 sq. ft. SW 173rd Ave is located in the TUSCAN ISLES subdivision. Search TUSCAN ISLES real estate on kimberlysweeny.adamscameron.com today.