

BEDS4
BATHS2 full
SQUARE FEET1,464
MLS#405166
STATUSActive
PROPERTY TYPEResidential - Single Family
SUBDIVISIONHuntington Woods
Property Description
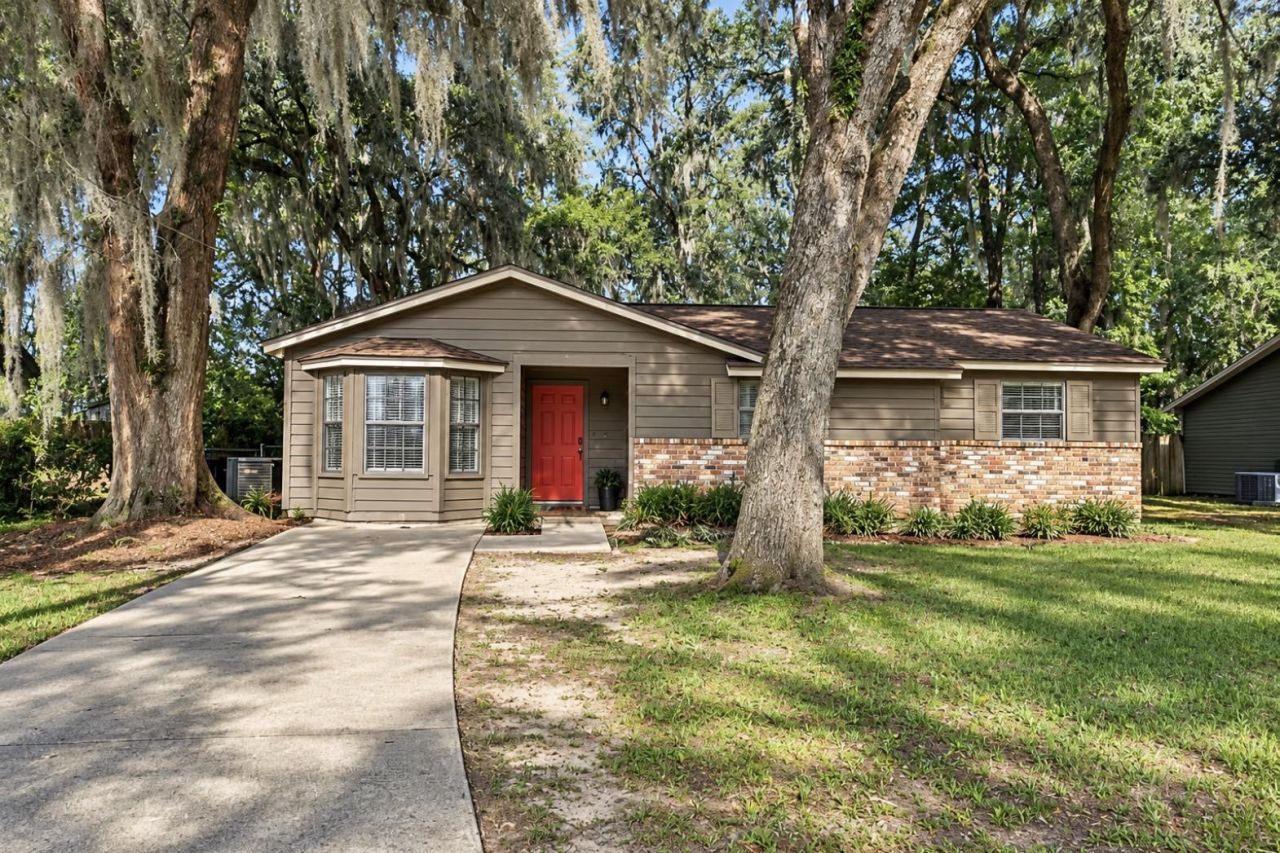
A home you can grow into without the stress of taking on a long list of projects. This move-in ready 4-bedroom, 2-bath home is an ideal opportunity for a first-time homebuyer looking for space, comfort, and thoughtful updates from day one. Inside, tasteful finishes and a functional floor plan create a warm, inviting setting with plenty of room to make your own. The spacious primary suite offers a private retreat with a beautifully updated bathroom, while the additional bedrooms provide flexibility for family, guests, or a home office. Out back, the oversized yard is ready for weekend gatherings, pets, gardening, or simply enjoying more room outdoors. With no HOA restrictions, you'll have the freedom to truly make the property your own. Previously operated as a successful Airbnb, the home also offers income-producing potential, and the furniture can be included with an acceptable offer for an even easier move. Conveniently located near I-10, schools, grocery stores, restaurants, and parks, this is a home where you can move in, settle down, and start your next chapter.
Property Features
Property Type: Residential - Single Family
Cooling: Central Air, Electric
Heating: Central, Electric
Home Style: One Story, Traditional
Lot Size: 0.28 Acres
Stories: 1.0
Year Built: 1981
Amenities
Entrance Foyer
Pantry
Feature Descriptions
Appliances: Dishwasher, Oven, Range, Refrigerator
Days on Site: 29
Directions: Mission Road to Huntington Woods. (R) Faringdon
Exterior: Brick, Wood Siding
Fencimg: Partial
Flooring: Carpet
Home Warranty Y/N: No
Lease Considered Y/N: No
Listing Terms: Conventional, FHA, VA Loan
Parcel#: 12073-21-16-40- I-005-0
Parking: Driveway
Parking Notes: Driveway
Property Attached Y/N: No
Property Sub-Type: Detached
Special View Info: None
Room Sizes
Primary Bedroom: 14 X 11
Living Room: 17 X 13
Kitchen: 10 X 11
Family Room: 19 X 11
Dining Room: 8 X 8
Bedroom 4: 19 X 11
Bedroom 3: 11 X 9
Bedroom 2: 10 X 9
Local Schools
High School: GODBY
Middle School: GRIFFIN
Elementary School: ASTORIA PARK
Listed By / Shown By
Listed By
Agency Name: Coldwell Banker Hartung
Shown By
Agent Name: Kimberly Sweeny
Agent Phone: Cell: (386) 846-7470
Agency Title: Adams Cameron & Co. REALTORS

Estimate Your Payment
Estimated Payment
$ 1,375.45 per month $1,303.99 Principal & Interest $0.00 Property Tax (data not provided by mls) $71.46 Homeowner's Insurance
2696 Faringdon Drive | MLS# 405166
This single family home located at 2696 Faringdon Drive , Tallahassee, FL 32303 is currently listed for sale with an asking price of $245,000. This property was built in 1981 and has 4 bedrooms and 2 full baths with 1464 sq. ft. Faringdon Drive is located in the Huntington Woods subdivision. Search Huntington Woods real estate on kimberlysweeny.adamscameron.com today.