

BEDS3
BATHS1 full
SQUARE FEET1,188
MLS#1230591
STATUSActive
PROPERTY TYPEResidential - Single Family
SUBDIVISIONOther
Property Description
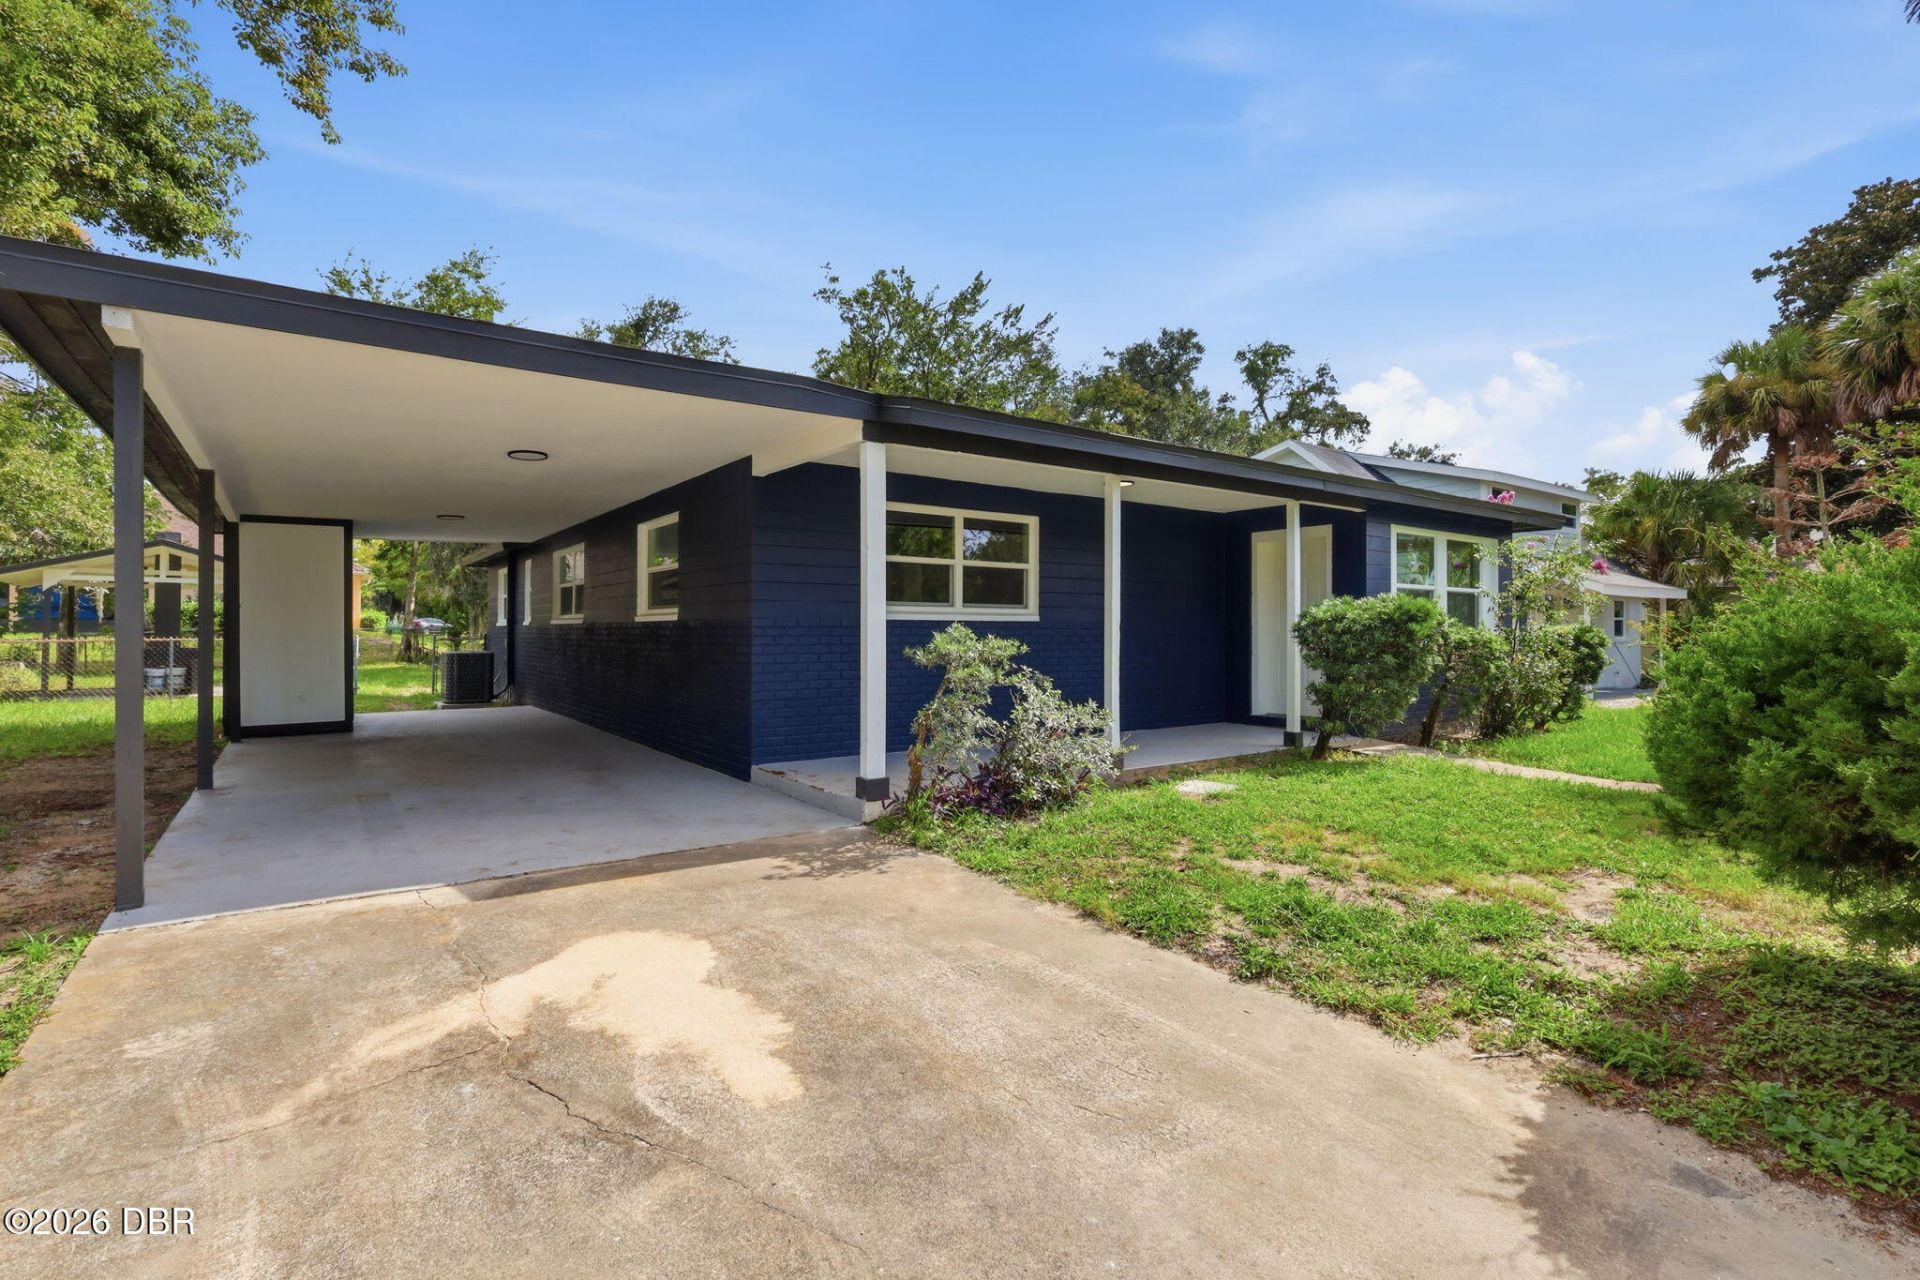
Welcome to this completely renovated 3-bedroom, 1-bath home in Ormond Beach! This move-in-ready property has been thoughtfully updated from top to bottom,offering modern finishes and major system upgrades throughout. Improvements include a new roof, new windows, new A/C system, new flooring, fresh interior andexterior paint, fully renovated kitchen and bathroom, updated electrical panel, and much more. The extensive renovation means the major updates have alreadybeen taken care of, allowing the next owner to enjoy a low-maintenance home without the hassle of a major remodel. Conveniently located in Ormond Beach witheasy access to local shopping, dining, parks, schools, and just minutes from the beaches. Turn-key, beautifully renovated, and ready for its new owner!
Property Features
Property Type: Residential - Single Family
Cooling: Central Air
Heating: Central
Lot Size: 0.15 Acres
Roof Type: Shingle
Stories: 1.0
Taxes: $1,887
Year Built: 1953
Feature Descriptions
Appliances: Refrigerator, Microwave, Electric Range, Dishwasher
Days on Site: 8
Directions: From W Granada Blvd heading east turn right on S Yonge St and then turn left on Laws Lane. The subject property will beon the left.
Laundry: In Unit
Listing Terms: Cash, Conventional, FHA, VA Loan
Lot Dimensions: 60.0 ft x 110.0 ft
Parcel #: 4241-08-02-0230
Parking: Carport
Property Attached Y/N: No
Property Sub-Type: Single Family Residence
SQFT Total: 1334
Utilities: Electricity Connected, Sewer Connected, Water Connected
Water: Public
Room Sizes
Bathroom 1: 108.00 X 51.00 Level - Main
Kitchen: 122.00 X 97.00 Level - Main
Bedroom 1: 145.00 X 133.00 Level - Main
Living Room: 1410.00 X 1511.00 Level - Main
Listed By / Shown By
Listed By
Agency Name: Nonmember office
Shown By
Agent Name: Kimberly Sweeny
Agent Phone: Cell: (386) 846-7470
Agency Title: Adams Cameron & Co. REALTORS

Estimate Your Payment
Estimated Payment
$ 1,667.44 per month $1,431.73 Principal & Interest $157.25 Property Tax $78.46 Homeowner's Insurance
256 Laws Lane | MLS# 1230591
This single family home located at 256 Laws Lane, Ormond Beach, FL 32174 is currently listed for sale with an asking price of $269,000. This property was built in 1953 and has 3 bedrooms and 1 full baths with 1188 sq. ft. Laws Lane is located in the Other subdivision. Search Other real estate on kimberlysweeny.adamscameron.com today.