
BEDS4
BATHS2 full 1 partial
SQUARE FEET2,239
MLS#1230494
STATUSActive Under Contract
PROPERTY TYPEResidential - Single Family
SUBDIVISIONFalcon Crest
Property Description
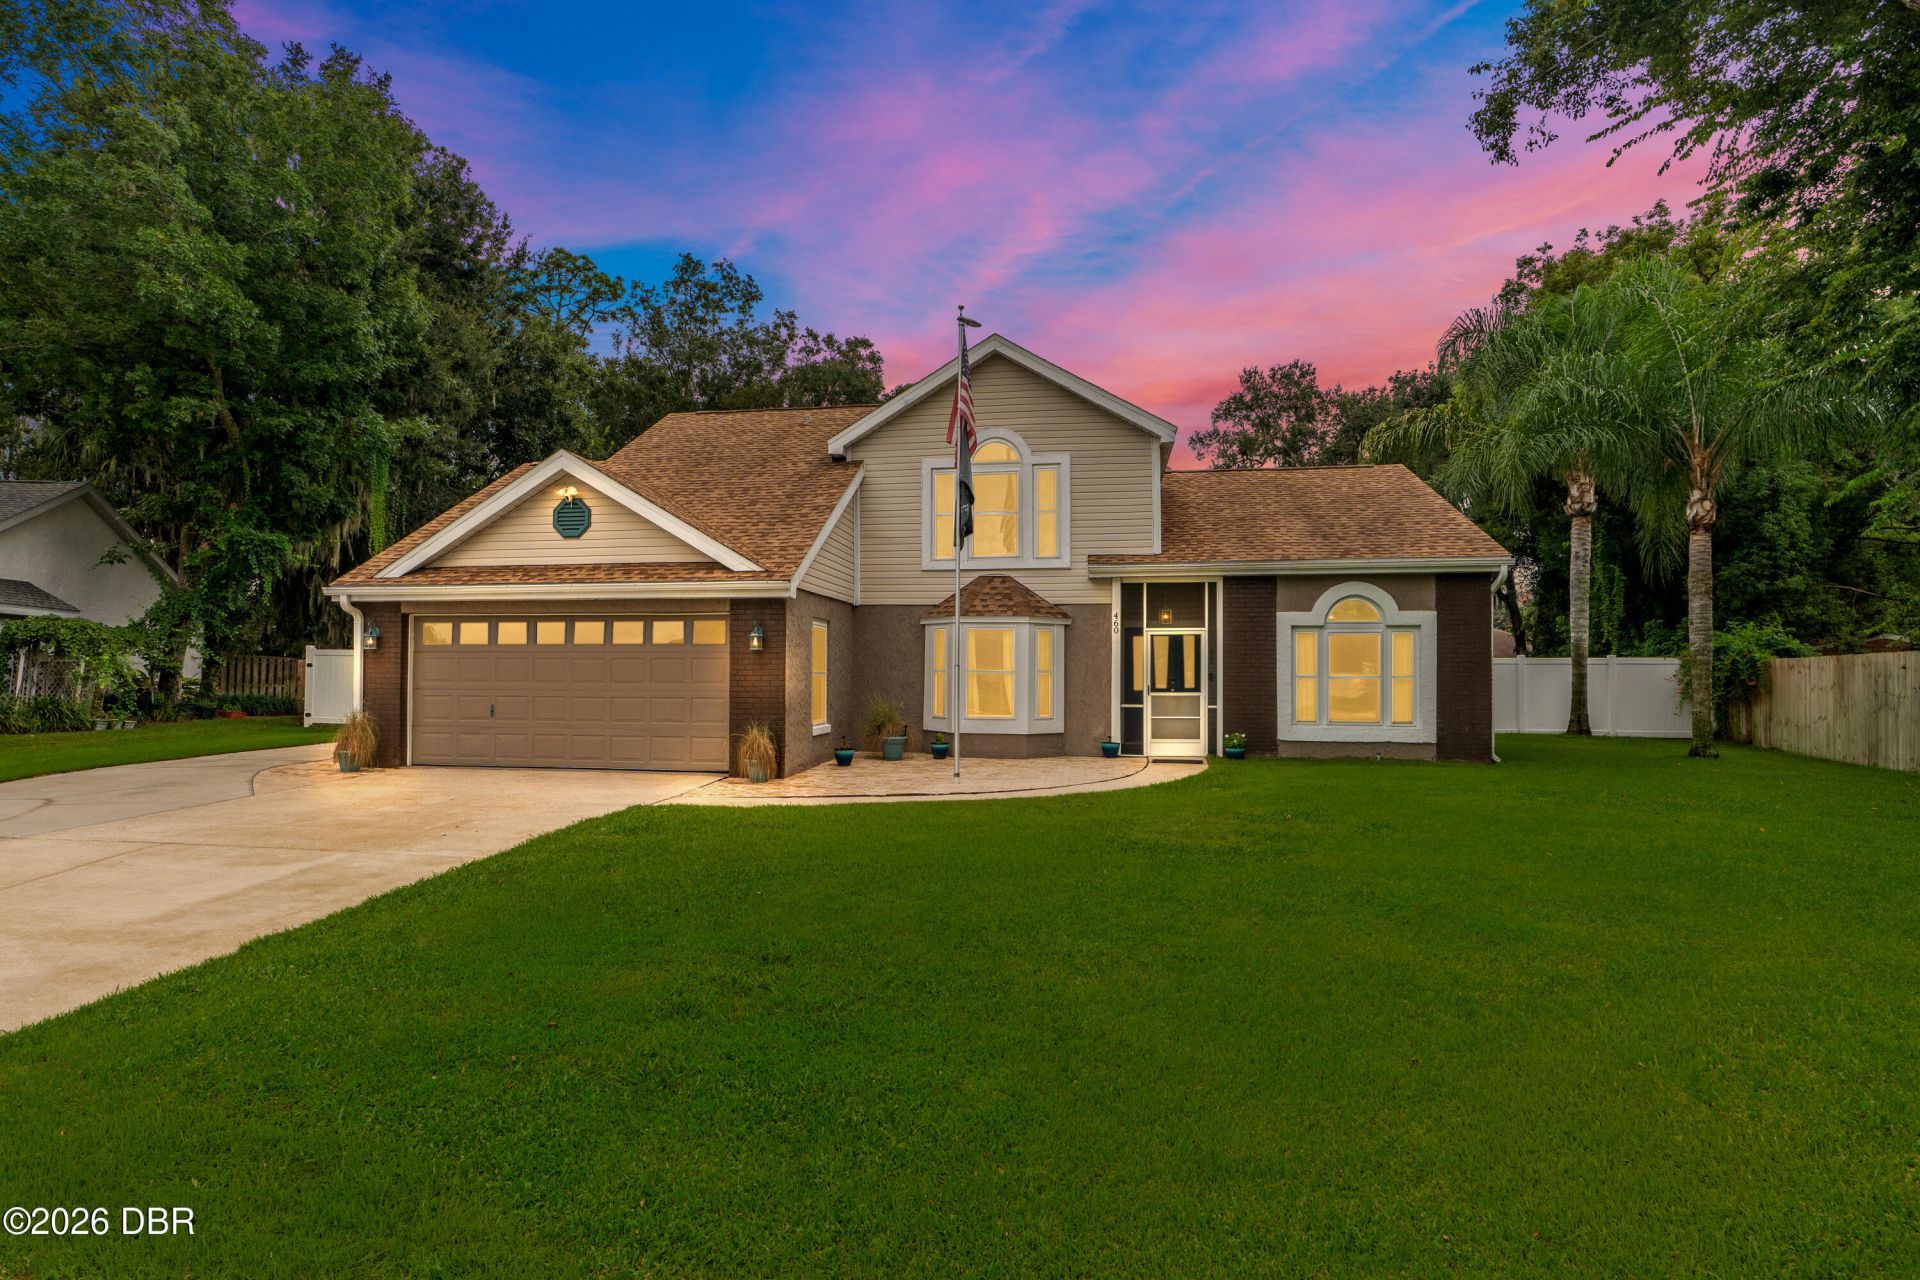
Lovingly cared for by the same owner for 25 years, this well-maintained two-story home sits on an almost half-acre, fully fenced lot in the heart of Port Orange, on a quiet circle with NO HOA. The primary suite, guest bath and main living areas are downstairs, with three bedrooms and another full bath upstairs. Every room has been updated over the past 5-6 years, including a new roof in 2021 and 140 MPH wind-rated windows and sliders in 2024 with a lifetime transferable warranty. Enjoy a fantastic screened pool area with a 17,000-gallon saltwater pool and extended covered space--perfect for gatherings and making memories. Bring all your toys! Six garage spaces include an attached 2-car garage and detached 4-car garage/workshop with loft and power. Gravel RV pad, buried propane tank and 4-zone sprinkler system. Close to All Children's Park, Neighbors Ice Cream, Publix, shopping and dining, and zoned for Sweetwater, Creekside & Spruce Creek schools.
Property Features
Property Type: Residential - Single Family
Cooling: Central Air, Electric
Fuel Type: Electric
Garage: 6 car attached
Heating: Central, Electric
Lot Size: 0.43 Acres
Roof Type: Shingle
Taxes: $160
Year Built: 1987
Feature Descriptions
Appliances: Washer/Dryer Stacked, Refrigerator, Microwave, Ice Maker, Electric Oven, Dishwasher
Days on Site: 28
Directions: From Nova heading east turn right on Spruce creek, turn left on Champagne Circle
Exterior: Block, Concrete, Stucco, Vinyl Siding
Exterior Amenities: Impact Windows, Other
Flooring: Carpet, Tile
Interior Amenities: Breakfast Bar, Breakfast Nook, Built-in Features, Ceiling Fan(s), Eat-in Kitchen, Entrance Foyer, In-Law Floorplan, Open Floorplan, Pantry, Primary Bathroom - Shower No Tub, Primary Downstairs, Vaulted Ceiling(s), Walk-In Closet(s), Other
Laundry: Electric Dryer Hookup, In Garage, Sink, Washer Hookup
Listing Terms: Cash, Conventional, FHA, VA Loan
Lot: Other
Parcel #: 6327-02-00-0470
Parking: Additional Parking, Attached, Covered, Detached, Detached Carport, Garage, Garage Door Opener, Off Street, RV Access/Parking
Patio/Porch: Covered, Front Porch, Patio, Porch, Rear Porch, Screened
Pool: In Ground, Screen Enclosure
Property Attached Y/N: No
Property Sub-Type: Single Family Residence
Road Frontage: City Street
Road Surface: Concrete
Sewer: Public Sewer
SQFT Total: 3107
Swimming Pool: Yes
Utilities: Propane, Cable Available, Cable Connected, Electricity Available, Electricity Connected, Sewer Available, Sewer Connected, Water Available, Water Connected
Water: Public, Well
Room Sizes
Living Room: 29.60 X 15.60 Level - Main
Bedroom 1: 14.60 X 14.60 Level - Main
Kitchen: 10.40 X 16.10 Level - Main
Local Schools
High School: Spruce Creek
Middle School: Creekside
Elementary School: Sweetwater
Listed By / Shown By
Listed By
Agency Name: Realty Pros Assured
Shown By
Agent Name: Kimberly Sweeny
Agent Phone: Cell: (386) 846-7470
Agency Title: Adams Cameron & Co. REALTORS

Estimate Your Payment
Estimated Payment
$ 2,960.73 per month $2,794.27 Principal & Interest $13.33 Property Tax $153.13 Homeowner's Insurance
460 Champagne Circle | MLS# 1230494
This single family home located at 460 Champagne Circle, Port Orange, FL 32127 is currently listed for sale with an asking price of $525,000. This property was built in 1987 and has 4 bedrooms and 2 full and 1 partial baths with 2239 sq. ft. Champagne Circle is located in the Falcon Crest subdivision. Search Falcon Crest real estate on kimberlysweeny.adamscameron.com today.