
BEDS2
BATHS2 full
SQUARE FEET1,351
MLS#A12031752
STATUSActive
PROPERTY TYPEResidential -
SUBDIVISIONBUCKINGHAM AT CENTURY VIL
Property Description
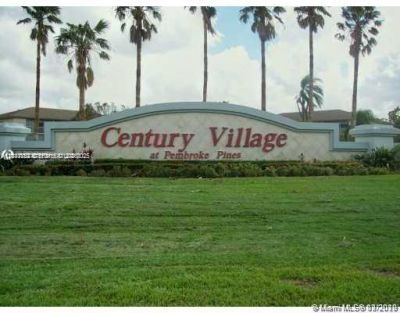
Beautiful condo in Buckingham at Century Village, Pembroke Pines. This well-maintained unit features a private balcony, freshly painted interiors, and a bright, inviting living space. Enjoy all the amenities and lifestyle that Century Village has to offer, including pools, clubhouse, fitness center, transportation, and more. Great opportunity to own in a desirable 55+ community. Conveniently located near shopping, restaurants, major highways, and more. Dont miss this opportunity!
Property Features
Property Type: Residential -
Cooling: Ceiling Fan(s)
Heating: Central, Electric
Stories: 4.0
Taxes: $4,730
Year Built: 1986
Amenities
Elevator
Walk-In Closet(s)
Other
Open Balcony
Screened Balcony
Tennis Court(s)
Feature Descriptions
Appliances: Dishwasher, Disposal, Dryer, Electric Range, Microwave, Refrigerator, Trash Compactor, Washer
Association Amenities: Billiard Room, Clubhouse-Clubroom, Laundry, Courtesy Bus, Elevator(s), Exercise Room, Library, Other, Pool
Crops Included Y/N: No
Days on Site: 109
Exterior: Slab Construction
Fireplace: Fireplace
Flooring: Ceramic Floor, Tile
HOA Fee: 293/ Monthly
Home Warranty Y/N: No
Lease Considered Y/N: No
Listing Terms: All Cash, Conventional
Other Equipment: Elevator
Parcel#: 514023AD0400
Parking: 1 Space,2 Or More Spaces, Assigned, Guest, No Rv/Boats, No Trucks/Trailers
Parking Notes: 1 Space,2 Or More Spaces, Assigned, Guest, No Rv/Boat
Patio/Porch: Open Balcony
Pets Allowed: No
Property Attached Y/N: No
Property Sub-Type: Stock Cooperative
Security: Fire Alarm, Smoke Detector, Card Entry, Security Patrol
Senior Community: Yes
Special View Info: Garden View, Other View
Local Schools
High School: Flanagan;Charls
Middle School: Walter C. Young
Elementary School: Lakeside
Listed By / Shown By
Listed By
Agency Name: United Realty Group Inc
Agency Phone: 954-450-2000
Shown By
Agent Name: Kimberly Sweeny
Agent Phone: Cell: (386) 846-7470
Agency Title: Adams Cameron & Co. REALTORS

Estimate Your Payment
Estimated Payment
$ 1,640.49 per month $1,181.58 Principal & Interest $394.17 Property Tax $64.75 Homeowner's Insurance
12950 SW 7th Ct, Unit 404A | MLS# A12031752
This home located at 12950 SW 7th Ct, Unit 404A, Pembroke Pines, FL 33027 is currently listed for sale with an asking price of $222,000. This property was built in 1986 and has 2 bedrooms and 2 full baths with 1351 sq. ft. SW 7th Ct, Unit 404A is located in the BUCKINGHAM AT CENTURY VIL subdivision. Search BUCKINGHAM AT CENTURY VIL real estate on kimberlysweeny.adamscameron.com today.